Finding & Choosing The Right Commercial Demolition Contractor

Timothy Schaaf • July 2, 2025

As cities grow and businesses evolve, many commercial and industrial buildings become obsolete, unsafe, or no longer suitable for modern use. Whether due to structural issues, redevelopment plans, or changes in zoning regulations, building owners and municipal leaders often turn to commercial demolition services to clear these properties responsibly and safely.


Choosing a qualified contractor for commercial demolition is a critical first step and requires specialized skills, permits, and equipment far beyond what residential demolition typically involves. This article outlines how businesses and officials can find experienced commercial demolition contractors and what to consider throughout the selection process.


How Companies and Officials Find Commercial Demolition Contractors


Online Search


Many building owners and project managers begin their search online. Keywords such as “commercial demolition contractors near me” or “industrial demolition services in [city]” lead them to company websites, reviews, and directories.


Businesses with detailed and helpful websites, complete Google Business Profiles, and updated contact details are more likely to appear in search results. Review platforms like Yelp, Angi, and Houzz also offer customer insights, although more technical demolition work may be less represented there.


Procurement Platforms And Established Relationships


For larger or publicly funded projects, contractors may be selected through bidding portals. These platforms allow officials to publish scope details and receive competitive bids from qualified commercial demolition service providers. Word-of-mouth referrals remain a valuable source.


Companies often consult with:


  • General contractors
  • Property developers
  • Real estate agents
  • Environmental engineers


These professionals frequently work with demolition teams and can recommend contractors with proven performance in commercial settings.


Social Media and Video Content


Some demolition companies share project videos, before-and-after imagery, and client testimonials on platforms like YouTube, LinkedIn, and Facebook. This content helps demonstrate capabilities, equipment, and safety practices visually, which can be especially useful for complex projects.


Key Differences Between Residential and Commercial Demolition


Understanding the differences between residential and commercial demolition helps clarify why hiring a specialized contractor matters.


Commercial and industrial projects carry greater structural, environmental, and legal complexity, making it essential to work with certified and well-equipped professionals.

Feature Residential Demolition Commercial/Industrial Demolition
Structure Type Homes, garages, sheds Office buildings, warehouses, factories
Permitting Complexity Typically straightforward Often involves multiple agencies and public safety reviews
Equipment Mini-excavators, manual tools High-reach excavators, concrete processors, cranes
Crew Size Small team (2–5 workers) Larger crew with licensed operators and specialists
Timeline Days to one week Weeks to several months
Hazard Management Limited or none Often includes asbestos, lead paint, or industrial waste
Insurance Needs Basic liability Extensive coverage, bonding, and environmental protection

Step-by-Step Guide to Hiring a Commercial Demolition Contractor


1. Define the Scope of Work


Identify what the demolition entails: full structure removal, interior strip-out, selective demolition, or structural teardown. Be clear about timelines, safety concerns, and site access.


2. Research and Prequalify Contractors


Look for contractors with documented experience handling buildings similar to your own. Review:


  • Company websites
  • Project portfolios
  • Safety records
  • Local license status


Check that the contractor has completed similar projects within your city or region, which often means they understand local permitting and code compliance.


3. Request Proposals and Bids


Ask shortlisted companies for detailed written proposals, including:


  • Demolition methods
  • Equipment to be used
  • Cost estimates
  • Disposal and recycling plans
  • Timeline and milestones
  • Safety and contingency procedures


A well-structured proposal signals professionalism and helps ensure scope alignment before work begins.


4. Confirm Licensing, Bonding, and Insurance


Verify that the contractor is licensed for commercial or industrial demolition work. Ensure they carry:


  • General liability insurance
  • Workers’ compensation
  • Pollution liability insurance (especially for industrial sites)
  • Performance bonds (often required for public-sector work)


5. Assess Safety and Environmental Compliance


Experienced contractors will present a site-specific safety plan and environmental protocols. These should address:


  • OSHA compliance
  • Fall protection
  • Hazardous material handling
  • Noise and dust control
  • Emergency procedures


If demolition involves regulated materials, confirm that the contractor has proper certifications for handling and disposal.


6. Review Waste and Recycling Plans


A reputable commercial demolition company should outline how they will sort, remove, and recycle materials. Concrete, steel, brick, and wood can often be salvaged or reused, reducing landfill use and project costs.


For some projects, recycling may also support LEED certification or other sustainability goals.


7. Finalize the Contract


Before signing, make sure the contract includes:


  • Defined scope of work
  • Timeline with benchmarks
  • Payment terms
  • Waste removal responsibilities
  • Contingency clauses for delays or unexpected conditions
  • Site Clearing and Preparation for Demolition


Before demolition begins, contractors must clear the site to ensure safe, efficient operations. Site clearing involves:


  • Disconnecting and capping utilities (electricity, gas, water)
  • Removing vegetation, fencing, and signage
  • Installing safety fencing and erosion controls
  • Conducting environmental assessments
  • Creating access points for heavy machinery


Site clearing also helps identify and remove hazardous materials such as asbestos, lead paint, and chemical residues, particularly in older or industrial buildings. A clean, hazard-free site is critical for worker safety and regulatory compliance.


Concrete Demolition and Material Handling


Many commercial buildings include large volumes of concrete in floors, columns, and foundations. Concrete demolition is a specialized aspect of the project requiring:


  • High-power hydraulic hammers and pulverizers
  • Concrete saws and wire-cutting tools
  • Dust suppression equipment
  • Skilled operators familiar with vibration, noise, and structural sequencing


Proper concrete demolition ensures that the structure comes down safely without damaging nearby buildings or underground infrastructure. Recovered concrete is often crushed and recycled for use in road base, fill, or new construction projects, contributing to sustainable practices.


Skills and Qualifications That Set Commercial Demolition Experts Apart


Qualified commercial demolition contractors bring a specialized mix of technical knowledge, regulatory awareness, and on-site discipline. Key qualifications may include:


  • OSHA 30-hour training
  • HAZWOPER certification (for hazardous waste work)
  • Asbestos abatement licensing
  • Lead-safe work practices
  • Experience working with cranes, high-reach excavators, and hydraulic tools


They also have familiarity with local building departments, utility disconnection procedures, and environmental regulations from agencies like the EPA.


Understanding the Role of Industrial Demolition Services


When dealing with large-scale facilities such as factories, refineries, or hospitals, industrial demolition services are often required. These providers are equipped to handle:


  • Complex utility networks (gas, steam, electrical, etc.)
  • Hazardous materials
  • Confined spaces and tall structures
  • Steel-framed and reinforced concrete buildings


Industrial demolition firms often work closely with environmental consultants and engineering teams to sequence work, manage site risks, and prepare the land for reuse or redevelopment.


Post-Demolition Site Preparation


Once the structure is removed, the work is not yet complete. Post-demolition site prep ensures the land is safe and ready for future use. This process may include:


  • Grading and leveling the soil
  • Compacting the ground for stability
  • Removing below-grade foundations or footings
  • Backfilling excavated areas
  • Conducting soil testing for contamination
  • Installing stormwater or erosion control systems


This stage is critical for redevelopment projects, especially those transitioning into residential, commercial, or public spaces. A thorough site prep phase avoids future construction delays and supports permitting for new development.


Red Flags to Watch For


When choosing a demolition company, avoid contractors who:


  • Lack proof of licensing or insurance
  • Provide vague or incomplete proposals
  • Have minimal experience with commercial buildings
  • Are unwilling to supply safety documentation or references
  • Offer unusually low bids with little breakdown of costs


Choosing the wrong contractor can result in fines, delays, or safety incidents that put people and property at risk.


Get A Quote From Schaaf For Commercial Demolition Work Today!


Hiring the right commercial demolition contractor involves more than finding the lowest price. It requires careful evaluation of experience, safety practices, environmental responsibility, and technical capabilities. Whether you are clearing the way for redevelopment or addressing a dangerous structure, working with a qualified team ensures the job is completed legally, safely, and efficiently.


For companies and municipalities seeking professional support, experienced commercial demolition services offer the equipment, training, and oversight needed to manage these high-stakes projects from start to finish.


schaaf demolition logo

Author: Tim Schaaf


Owner & Founder of Schaaf Excavating Contractors.
By Tim Schaaf • September 24, 2026
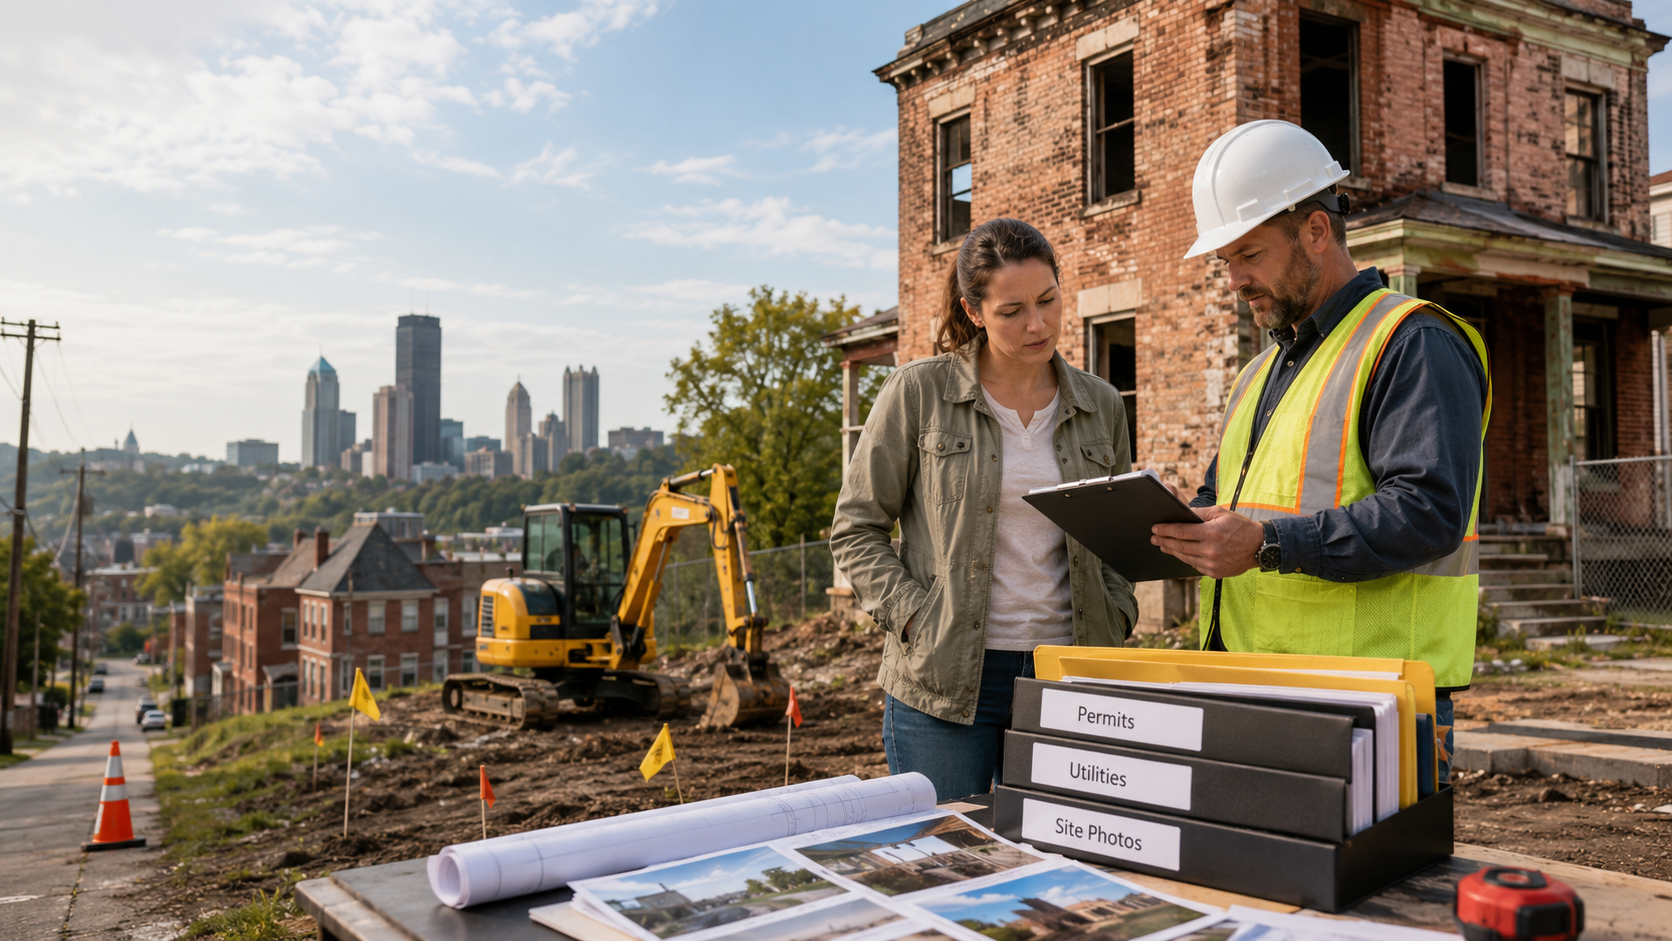
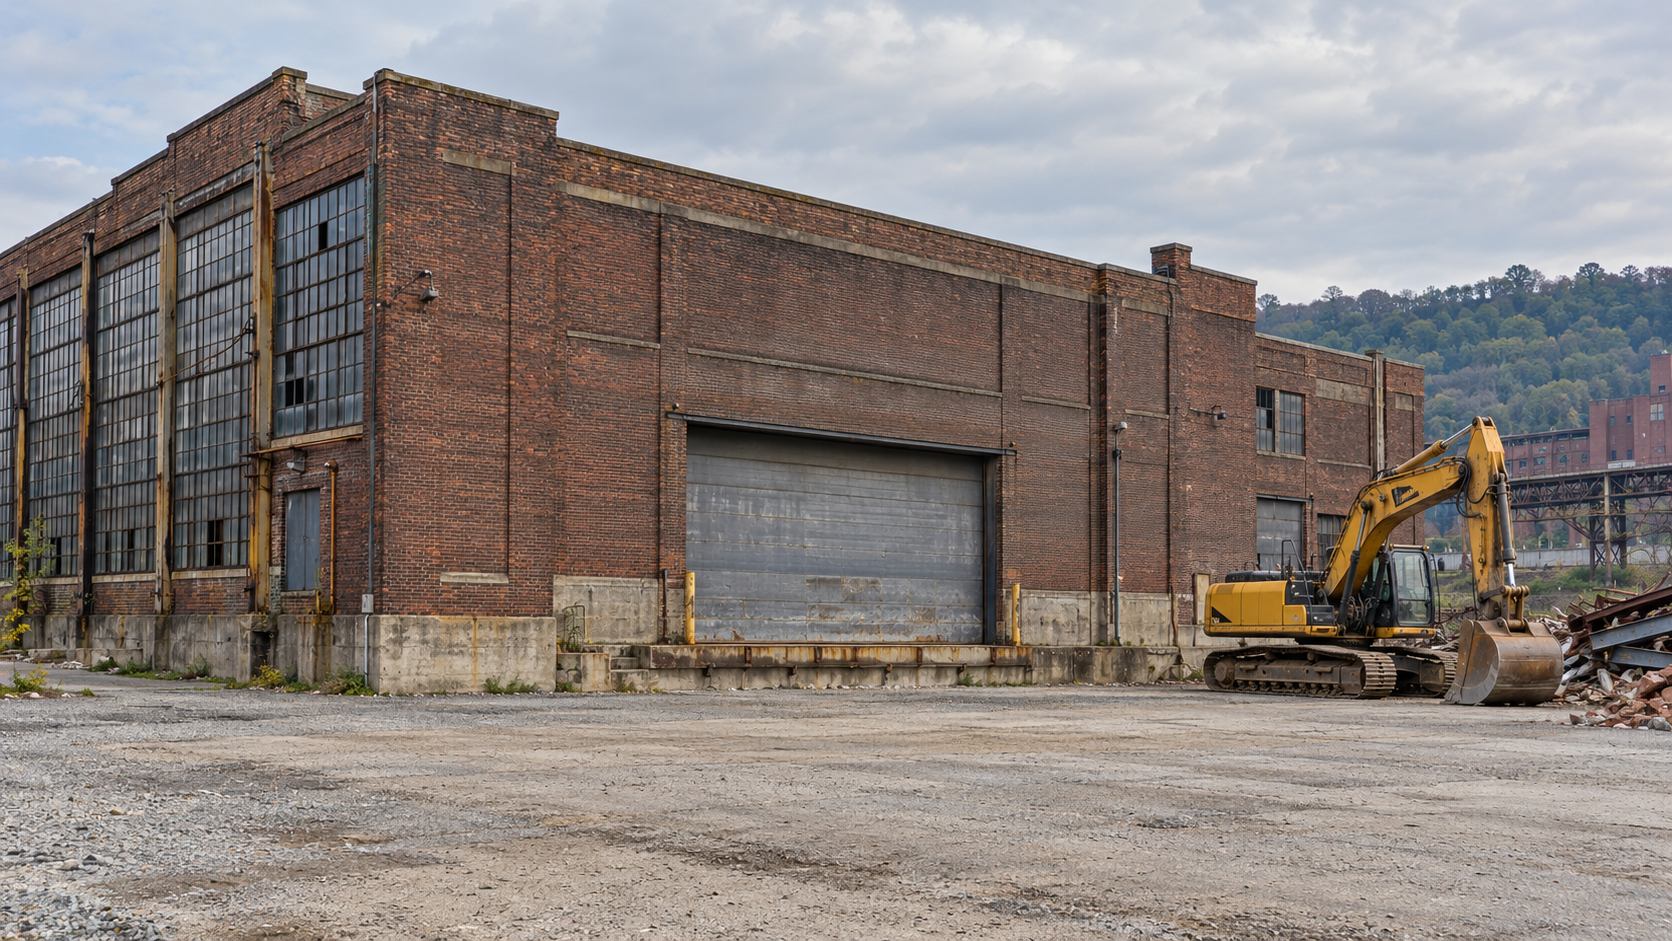
An older Pittsburgh building can look like a straightforward tear-down from the street. In practice, the structure itself is only one part of the demolition plan. Older homes, row houses, commercial buildings, and masonry structures may sit close to neighboring properties, on narrow lots, along steep grades, or near sidewalks, utilities, retaining walls, and active streets. The building may also contain aging materials or structural conditions that cannot be fully understood until the property is evaluated. That is why old building demolition in Pittsburgh often starts with planning rather than equipment . Access, neighboring structures, utilities, permits, environmental requirements, debris handling, and the property's future use can all affect how demolition should proceed. This article provides a practical overview for property owners. It is not a substitute for guidance from municipal officials, engineers, environmental professionals, or other specialists who may be required for a particular project. Why Are Older Pittsburgh Buildings More Complicated to Demolish? The short answer is that the building and the surrounding site often create challenges at the same time. Pittsburgh properties can include brick and masonry construction, narrow side yards, attached buildings, basements, retaining walls, steep grades, alleys, overhead utilities, and limited space for trucks or equipment. A demolition contractor therefore has to evaluate more than the walls and roof. The plan may need to answer several questions before demolition begins: What can equipment safely reach? Where will debris go? Is another building structurally connected? Are utilities properly addressed? What permits or environmental reviews apply? What condition should the site be left in afterward? Those questions matter most when demolishing old houses in Pittsburgh or removing older commercial structures in dense neighborhoods. How Do Shared Walls and Nearby Buildings Affect Demolition? Attached buildings and closely spaced structures require a controlled demolition approach. A row house, for example, may share a party wall with the property next door. Even technically separate buildings can sit close to neighboring foundations, retaining walls, garages, fences, or other improvements. The City of Pittsburgh's demolition permit information specifically recognizes work involving party-wall structures and adjacent-structure repair. That is one reason the condition of neighboring structures can factor into demolition planning. A contractor may need to determine what is connected, what must remain supported, how to remove material, and the sequence of work. Depending on the structure, selective removal or additional structural review may also be appropriate. For row house demolition in Pittsburgh , demolition is often better understood as controlled removal rather than simply applying more force. Why Do Old Brick, Stone, and Masonry Buildings Need Careful Planning? Brick, block, stone, concrete, plaster, wood framing, chimneys, and older foundations can all affect demolition methods and debris handling. The main concern is not simply that a building is old. It is that existing materials may not be in the condition a contractor expects from an exterior inspection alone. Mortar can deteriorate. Previous renovations may have modified portions of a wall. Chimneys or parapets may have weakened. Basement walls and foundations may interact with neighboring soil, pavement, or retaining structures. Once demolition begins, removing one section of a structure can also change how remaining sections are supported. That makes a site review particularly useful for masonry building demolition . The contractor can evaluate visible conditions, surrounding structures, access, debris weight, and the demolition sequence before deciding how to remove the building. How Do Pittsburgh Hillsides and Tight Lots Affect Equipment Access? On a confined property, equipment access can shape the entire demolition plan. A site may have a steep driveway, no usable driveway, a narrow alley, limited street frontage, overhead wires, mature trees, or little space between the building and neighboring property. Trucks and dumpsters also need appropriate places to enter, load, turn, and leave. Ground and drainage conditions can matter as well. Equipment placement that works on an open, level lot may not be practical on a steep or confined property. Schaaf's existing guide to demolishing buildings on tight lots in Pittsburgh explains that limited space can affect equipment selection, material removal, debris staging, and protection of nearby structures. For that reason, planning a tight-lot demolition in Pittsburgh should include equipment access, truck access, staging, debris removal, cleanup, and the site's condition after the structure is gone. Planning to remove an older home, commercial building, or damaged structure in Pittsburgh? Schaaf Excavating Contractors can review the site and help identify access, demolition scope, debris, utility, and site-condition questions to address before work begins. Schaaf currently provides residential, commercial, selective, interior, excavation, and dumpster-related services through its Pittsburgh-area website. Why Must Utilities Be Addressed Before Demolition? Demolition can involve electric, gas, water, sewer, and other services connected to the property. Older properties may also have service routes or site conditions that are not obvious from a visual inspection. That makes verification and coordination important before structural removal begins. The City of Pittsburgh includes utility disconnect as a work scope associated with demolition permits when utility services to the property are being disconnected. For property owners, the main point is simple: utility coordination belongs in the planning stage. Don't treat it as something to figure out after equipment reaches the site. Utility requirements can also affect scheduling, especially when demolition cannot proceed until the appropriate services and documentation are in place. What Permits Are Required for Demolition in Pittsburgh? For projects within the City of Pittsburgh, complete and partial building demolition require a demolition permit. The City distinguishes among work types and scopes such as primary-structure demolition, adjacent-structure repair, site work, and utility disconnect. For work limited to non-structural interior demolition , Pittsburgh currently directs applicants to use a Building and Development Application. Permit requirements matter because the scope of a demolition project differs from one property to another. A detached structure on an open lot can present different questions from an attached row house, a commercial property, or a building next to a public sidewalk. Requirements can also differ outside Pittsburgh city limits, so property owners should confirm the rules that apply in the municipality where the property is located. An experienced demolition contractor in Pittsburgh can help property owners identify which project details must be addressed before scheduling work, while municipal officials remain the authoritative source for permit requirements. How Can Asbestos and Other Older Materials Affect Demolition? An older building should not automatically be assumed to contain asbestos, but its age also should not be used as a reason to skip environmental review. Allegheny County Health Department regulates asbestos-related demolition and renovation activity. Its guidance says that facility demolitions subject to its regulations require asbestos notification even when no asbestos is present, and an asbestos survey is attached to that notification. The County also identifies distinctions and exemptions involving certain residential properties, including structures with four or fewer dwelling units in some circumstances and private homeowners performing work on their own homes. Because those rules depend on the property and project, owners should confirm what applies rather than assuming every old building follows the same process. Other conditions may also need investigation depending on the site, including lead-containing coatings, older insulation, flooring or roofing materials, abandoned tanks, or other environmental concerns. Verify their presence rather than assume it. When testing, notification, abatement, or specialist review is required, completing that work before demolition can affect both the project sequence and timeline. Why Is Debris Removal Part of the Demolition Plan? Removing the building creates another challenge: disposing of construction waste that made up the building. Older structures can produce mixed loads containing brick, concrete, block, plaster, roofing, lumber, metal, and other materials. Masonry in particular can create heavy debris loads. On a large open site, material may have room to be staged before hauling. A narrow city property may provide much less space, requiring closer coordination between demolition and debris removal. Dumpster or truck placement must also account for the property layout, street access, neighboring buildings, and the space equipment needs to operate. Once structural removal is complete, the property may also require additional work such as foundation removal, backfilling, grading, or excavation depending on the project scope and what the owner plans to do with the site next. How Does Demolition Planning Protect Neighbors and Public Areas? A demolition site does not exist in isolation, particularly in a dense Pittsburgh neighborhood. Workers may be operating near sidewalks, parked vehicles, neighboring homes, businesses, fences, streets, or pedestrian routes. Dust and debris must also remain controlled within the work area. The demolition plan may therefore need to consider site access, barriers, dust management, debris containment, equipment movement, hauling routes, and how to protect neighboring property during the work. Communication can matter as well. When access, parking, sidewalks, or neighboring structures may be affected, identifying those issues early gives the contractor and property owner more time to coordinate appropriate measures. For older urban properties, professionalism often shows up in these details. The goal is not simply to remove the structure. It is to manage the entire work area from the start of demolition through final cleanup. When Does Interior Demolition Make More Sense Than Full Demolition? Not every outdated or damaged building needs complete removal. Interior demolition removes selected interior materials or components so that part or all of the exterior structure can remain. Depending on the project, that can include renovation preparation, commercial strip-outs, removal of damaged finishes, or selective removal of interior spaces. Partial or selective demolition can also preserve portions of a structure while removing an addition or another defined area. Full demolition removes the primary structure entirely. The correct approach depends on the owner's goal and the building's condition. If a property is being renovated, adapted for a new use, or only partly damaged, it makes sense to define what should remain before determining how much demolition is necessary. Schaaf currently has a dedicated interior demolition service page for both residential and commercial projects. What Should Property Owners Prepare Before Demolishing an Older Building? A contractor can evaluate the physical site, but property owners can make the first conversation more productive by gathering the information they already have. Before requesting a site review: Gather available ownership and property documents. Take current photos of the structure and surrounding property. Collect any known code notices or municipal correspondence. Locate available utility account or service information. Make note of narrow access, steep grades, alleys, gates, wires, or other site constraints. Share known fire, water, structural, or other building damage. Explain what you want the property to be used for after demolition. Contact a demolition contractor for an on-site review before assuming the project method, timeline, or cost. Work With a Pittsburgh Demolition Contractor That Understands Older Structures Demolishing an old building in Pittsburgh requires more than deciding a building needs to come down. A contractor may need to account for masonry conditions, attached structures, access limitations, utilities, environmental requirements, debris handling, public areas, foundations, grading, and what the owner intends to do with the property afterward. That planning is especially important for row houses, tight-lot residences, older commercial buildings, hillside structures, or sites surrounded by active homes and businesses. Schaaf Excavating Contractors provides residential and commercial demolition services in the Pittsburgh area, along with interior demolition, excavation, and dumpster rental services. Before assuming an older building is a simple tear-down, contact Schaaf Excavating Contractors to request a demolition site review . The team can discuss the project scope and evaluate practical concerns such as access, neighboring structures, debris handling, utilities, and the condition the property should be left in after demolition. Frequently Asked Questions About Older Building Demolition in Pittsburgh Why are old Pittsburgh buildings harder to demolish? Older Pittsburgh buildings can require additional planning when they sit on tight lots, steep grades, or close to neighboring structures. Masonry construction, basements, shared walls, utilities, limited equipment access, debris handling, permitting, and environmental requirements can also affect the demolition plan. Can a Pittsburgh row house or attached building be demolished? Attached buildings can be demolished, but the approach depends on the site. A contractor may need to evaluate party walls, adjacent foundations, structural connections, access, debris containment, and the demolition sequence before work begins. Pittsburgh's demolition permit process includes provisions for party-wall structures and adjacent-structure repair. Does an old building need asbestos testing before demolition? Not simply because the building is old. Allegheny County requirements depend on the property type, its use, and the project. ACHD guidance says facility demolitions subject to its rules require notification and an asbestos survey, while certain small residential properties and homeowner situations may be treated differently. Property owners should confirm the requirements for their specific project before demolition begins. Do I need a demolition permit in Pittsburgh? The City of Pittsburgh requires demolition permits for complete and partial demolition of residential or commercial buildings and structures. Non-structural interior demolition is currently handled through a Building and Development Application. Requirements depend on the project scope, and projects outside the City of Pittsburgh may follow different municipal rules. What makes hillside or tight-lot demolition more complicated? Limited space or steep terrain can affect where equipment can operate, where trucks or dumpsters can be positioned, how debris leaves the property, and how the site is graded or cleaned afterward. Narrow streets, alleys, trees, overhead utilities, neighboring buildings, and drainage can also influence the demolition approach. What happens after an old building is demolished? Next steps depend on the project scope and the property's future use. They can include debris removal, foundation work, backfilling, grading, excavation, cleanup, or preparing the site for future construction. The required finish condition should be discussed before demolition begins.
By Timothy Schaaf • August 19, 2026
Yes, it may be possible to demolish one half of a duplex while leaving the adjoining half standing. However, partial duplex demolition requires more planning than removing a detached house because the two sides may share walls, structural components, foundations, roofing, utilities, or drainage systems. Before demolition begins, the property needs to be evaluated to determine what is connected, what must remain, and how to protect the adjoining structure. In Pittsburgh, site conditions can add another challenge. Narrow residential lots, nearby buildings, retaining walls, steep terrain, overhead utilities, and limited equipment access can all affect the demolition plan. Why Partial Duplex Demolition Requires More Planning A duplex can look like two separate houses from the outside but may not be structurally independent. Depending on how the building was constructed, the two sides may share or connect through: Walls or masonry Roof framing Floor systems Foundations Water and sewer lines Electrical or gas service Drainage systems That means demolishing one side is not simply a matter of removing everything up to the property line. The demolition plan has to account for what supports the remaining structure, how shared components will be separated, and what will be exposed once the adjoining half is gone. Schaaf Excavating Contractors provides residential selective demolition services for Pittsburgh-area projects where only part of a home needs to be removed while another portion remains. What Happens to the Shared or Party Wall? The wall separating the two sides of a duplex may need to remain after you demolish one side. Often called a party wall , this wall can serve different purposes depending on the property's construction. It may support portions of the roof, floors, masonry, or other structural components. Removing the adjoining half can also turn what was once an interior or protected wall into an exterior surface. That can create issues involving: Structural support Exposed framing or masonry Water intrusion Insulation Exterior finishing Temporary weather protection Roof or floor connections For that reason, demolishing one side and properly protecting the remaining side are related but separate parts of the project. When Is a Structural Engineer Needed? A structural evaluation may be appropriate when removing one half of the duplex could affect the other's support or stability. Conditions that may require closer review include shared load-bearing walls, interconnected roofing, deteriorated masonry, foundation movement, fire damage, major structural deterioration, or uncertainty about how the building was originally constructed. A structural engineer can identify which components support the remaining structure and whether the project should include temporary stabilization, reinforcement, or another structural solution. Property owners should not assume that a dividing wall means the two halves are structurally independent. Confirm any engineering, permitting, or municipal requirements for the specific property before work begins. Property owners still gathering information can also review Schaaf's guide on how to get started with a demolition project , which covers project documents, utility information, site conditions, photos, and other details that can help before requesting an estimate. How Is the Remaining Half Protected During Demolition? Partial duplex demolition generally requires a more controlled approach as crews get closer to the remaining structure. The exact method depends on the building and site, but the work may include controlled sequencing, selective demolition, smaller equipment, hand demolition, or temporary stabilization. Controlled Demolition Sequencing The order in which crews remove building components matters. Crews need to avoid removing one section in a way that unexpectedly affects another. Selective Demolition Near the Shared Wall Selective demolition involves intentionally removing certain materials while preserving nearby components. Instead of approaching the entire building in the same way, crews may work more carefully around the party wall, roof connections, masonry, or other sensitive areas. Schaaf specifically offers selective demolition for homes when a homeowner needs to remove only part of a structure while keeping the remaining portion intact. Smaller Equipment or Hand Work Large equipment can be efficient where space permits, but tighter areas may require smaller machines or manual demolition for better control. The goal is to remove the intended structure without creating unnecessary movement or damage near the adjoining property. What Happens to Shared Utilities? Identify utilities before structural demolition begins so service to the remaining property isn't unintentionally interrupted. Potential shared or interconnected systems can include: Electrical service Natural gas Water Sewer Telecommunications Utility arrangements are not always obvious from the exterior, especially in older buildings that may have been modified over time. Lines or services may cross between the two properties even when the units appear separate. Confirming utility locations and disconnect requirements should therefore be part of demolition planning. Why Pittsburgh Lots Can Complicate Duplex Demolition Site access can significantly affect how you demolish an attached structure. Some Pittsburgh-area residential properties have: Narrow lots Steep grades Retaining walls Nearby homes Limited side-yard access Alleys or restricted entry points Overhead utility lines Little room for staging equipment or debris Equipment that works well on an open property may not suit a tight residential site. Contractors need to consider not only whether equipment can reach the structure, but also whether there is enough room to operate and manage debris around the adjoining property. Evaluate site access before mobilizing equipment. What Happens to the Foundation? What happens to the foundation beneath the demolished half depends on the existing construction and what the property owner plans to do with the site afterward. The foundation may need to be removed, partially retained, separated from adjoining components, backfilled, or prepared for future construction. Planning can include: Identifying which foundation sections must remain Removing unwanted concrete or masonry Separating connected foundation elements where appropriate Backfilling excavated areas Grading the property Preparing the site for redevelopment The connection between the two foundations is especially important. Removing foundation material without understanding that relationship could affect conditions near the remaining structure. If foundation removal or additional earthwork is part of the project, Schaaf also provides excavation and site-preparation services , including foundation and basement excavation, site preparation, and leveling. Can You Build on the Demolished Side Later? Future construction may be possible where one half of a duplex was removed, but consider redevelopment plans before demolition and site preparation are complete. A future building may affect decisions involving: Foundation removal Underground utilities Excavation Grading Drainage Elevations Retaining walls Equipment access For example, completely removing and backfilling an existing foundation may not always align with the needs of a future construction project. Coordinating demolition with excavation and site preparation can help the property owner plan for what happens after the existing structure is gone. Because Schaaf provides both demolition and excavation services, property owners can discuss demolition, foundation work, and site preparation as connected parts of the project rather than separate steps. Does Demolishing Half of a Duplex Cost More? Partial demolition can require more labor and planning than demolishing a similarly sized detached structure. The cost depends on factors such as: Building size and materials Shared structural components Site accessibility Engineering needs Utility complications Foundation removal Debris volume Hazardous materials Selective or hand demolition Work required near the adjoining structure A smaller building is not automatically a simpler or less expensive demolition project. For example, removing a small attached structure on a narrow lot may require considerably more controlled work than demolishing a larger detached house with open equipment access. For comparison, total structure demolition removes an entire structure, while selective or partial demolition removes only certain portions while leaving others intact. An on-site evaluation provides a more useful basis for an estimate than building size alone. What Should You Do Before Scheduling Partial Demolition? Before moving forward with half-duplex demolition: Evaluate the property. Review the condition of both the structure being removed and the portion that will remain. Identify structural connections. Determine whether walls, roofing, framing, masonry, or foundations are shared. Confirm property boundaries. Establish where work can occur and which portions of the structure belong to each property. Verify utilities. Determine whether water, sewer, gas, electrical, or telecommunications systems are interconnected. Determine whether engineering is needed. Shared structural elements or uncertain building conditions may require professional evaluation. Confirm applicable requirements. Check the permitting, utility, and other requirements that apply to the specific property and jurisdiction. Plan the final site condition. Decide whether the area will remain open, be graded, or be prepared for redevelopment. Choose a contractor experienced with selective demolition. Partial demolition requires careful coordination around the building that will remain. For additional preparation guidance, see Schaaf's article on what to gather before starting demolition . Making these decisions before demolition begins helps clarify the scope of work. Choosing a Pittsburgh Contractor for Attached-Building Demolition Experience with selective demolition matters because the contractor removes part of a structure while another portion must remain. Depending on the property, the work may call for experience with selective demolition, tight-site equipment operation, foundation removal, excavation, debris management, grading, and site preparation. Equipment selection matters as well. Some sites can accommodate larger machinery, while others require smaller equipment and more deliberate work around the shared structure. It is also useful to discuss what the property should look like after demolition. Foundation removal, backfilling, grading, excavation, and preparation for future construction can all affect the overall scope. Schaaf Excavating Contractors provides selective residential demolition in the Pittsburgh area along with excavation and site-preparation services that may be needed after the structure is removed. Property owners who want to see examples of completed demolition and excavation projects can also view Schaaf's before-and-after demolition gallery . Talk to Schaaf About Duplex Demolition in Pittsburgh Removing one half of a duplex may be possible. Still, the right approach depends on the building's structural connections, utilities, foundation, access, condition, and the plans for the property after demolition. If you are considering removing one side of a duplex or another portion of an attached home, contact Schaaf Excavating Contractors for a demolition quote and discuss the property, project scope, access, foundation work, and site-preparation needs. Frequently Asked Questions About Partial Duplex Demolition Can one side of a duplex be demolished without damaging the other? In many cases, you can remove one half while the adjoining structure remains. The project needs to account for shared walls, foundations, roof connections, utilities, and other components that could affect the remaining property. Controlled or selective demolition methods may be needed around those areas. What happens to the party wall after demolition? The party wall may remain after the adjoining structure is removed. If it becomes exposed to outdoor conditions, it may need structural attention, weather protection, insulation, or exterior finishing depending on its construction and condition. Do you need a structural engineer to demolish half a duplex? An engineer may be needed when the two halves share load-bearing components, roofing, foundations, deteriorated masonry, or other structural elements. Whether engineering is appropriate depends on the specific property and applicable requirements. Can a new home be built where the demolished half stood? Potentially, but consider future construction during demolition planning. Foundation removal, utilities, grading, drainage, excavation, retaining walls, and site access can all influence how the property should be prepared after demolition. Is partial duplex demolition more expensive than demolishing a detached house? It can be. Attached-building demolition may require more planning, selective demolition, hand work, smaller equipment, structural evaluation, or additional work around the remaining structure. The final cost depends on the building, site conditions, and project scope.
By Timothy Schaaf • July 15, 2026
Tight lot demolition in Pittsburgh requires more planning than removing a structure on an open property. Many residential and commercial properties throughout the Pittsburgh region sit close to neighboring homes, businesses, retaining walls, sidewalks, or utility lines. Narrow streets and limited access can make it difficult to move equipment, stage debris, and safely complete the project. These conditions affect nearly every phase of demolition, from selecting the right equipment to planning debris removal and protecting nearby structures. A contractor with experience in Pittsburgh's older neighborhoods can identify potential challenges early and develop a plan to keep the project organized and safe. Why Tight-Lot Demolition Is Different Every demolition project is unique, but limited-access properties require additional planning before work begins. On a confined site, there is little room for heavy equipment to maneuver, and surrounding homes, garages, driveways, landscaping, and retaining walls often need to remain untouched. Contractors must determine how to remove the structure safely while protecting nearby property and maintaining safe working conditions. Material removal is also more complicated. Instead of staging debris in one large area, crews often have to remove and haul materials away in smaller loads. Dust, vibration, and falling debris must also be carefully managed when neighboring buildings are only a short distance away. For these reasons, demolition on narrow lots should never be approached as a simple teardown. It is a carefully planned construction project that depends on experience, communication, and attention to detail. If you are still in the early planning stage, Schaaf Excavating Contractors also recommends reviewing the basics of how to get started with demolition before planning a tight-lot project. Common Challenges on Pittsburgh Properties Many of Pittsburgh's neighborhoods were developed long before modern construction equipment existed. As a result, contractors frequently encounter properties with limited access and challenging site conditions. Common obstacles include: Narrow residential lots Older homes built close together Hillside properties with steep grades Retaining walls near the structure Shared driveways or alley access Overhead utility lines Limited space for trucks and dumpsters Fencing or landscaping that restricts equipment access Understanding these conditions before commercial or residential demolition begins helps Pittsburgh contractors develop a realistic project plan and avoid unnecessary delays. Evaluating Site Access One of the first steps in any demolition project is determining how crews, equipment, and hauling trucks will access the property. During the site evaluation, contractors consider questions such as: Can heavy equipment safely reach the building? Is there enough room for equipment to operate? Where can debris containers be placed? Will trucks have enough space to enter and leave the property? Will portions of the structure need to be removed by hand? How will debris be transported off the site? The answers influence equipment selection, labor requirements, project timelines, and overall cost. An experienced commercial demolition contractor in Pittsburgh evaluates each property individually rather than relying on assumptions. In Pittsburgh, where terrain and neighborhood layouts vary significantly, this early planning plays a major role in keeping the project efficient. Protecting Neighboring Property Many demolition projects take place only a few feet from neighboring homes or businesses. Garages, sidewalks, fences, patios, retaining walls, and landscaping often need to remain intact throughout the project. Before demolition begins, contractors should identify nearby structures and determine how each phase of the project could affect them. Rather than removing the building all at once, experienced crews often follow a controlled demolition sequence that allows materials to be removed in a deliberate order. Depending on the property, additional protective measures may also be used to help shield neighboring structures and maintain safe work zones. Clear communication with adjacent property owners can further reduce disruptions during the project. Utility Coordination and Safety Planning Utility planning is another essential part of demolition, especially on older properties. Before work begins, contractors should identify and coordinate the disconnection of gas, electric, water, sewer, and communication lines. Older neighborhoods may contain both overhead and underground utilities that affect equipment placement and demolition activities. A comprehensive safety plan should also address: Equipment operating areas Debris removal routes Worker safety procedures Protection for neighboring properties Pedestrian safety Evaluating these conditions before demolition begins helps reduce avoidable complications and creates a more organized job site. Choosing the Right Demolition Method The best demolition method depends on the property's size, available access, surrounding structures, and site plans. Mechanical Demolition Mechanical demolition is often the most efficient option when heavy equipment has enough room to operate safely. Excavators and other specialized equipment allow crews to remove structures while maintaining control throughout the process. Selective Demolition When only part of the structure needs to be removed, or neighboring buildings are very close, selective demolition provides greater precision. Crews carefully dismantle specific sections while protecting the remaining structure and surrounding property. Hand Demolition Some confined areas cannot be reached with machinery. In these situations, hand demolition allows crews to safely remove materials around utilities, tight spaces, or other sensitive areas. Partial or Interior Demolition Not every project involves tearing down an entire building. Interior demolition and partial demolition allow contractors to remove damaged or outdated sections while preserving the portions of the structure that will remain. The right approach depends on the site's specific conditions and should always be determined after a thorough evaluation. Dust, Debris, and Noise Control Demolition naturally creates dust, debris, and noise, but careful planning can reduce the impact on neighboring homes, businesses, and public spaces. Dust control measures help limit airborne particles, especially when structures are close together. Keeping the work area organized also helps prevent debris from spreading beyond the demolition zone. Although demolition cannot be completely quiet, scheduling work efficiently and maintaining an orderly job site can reduce unnecessary disruption. Contractors should also plan equipment movement and debris hauling to help keep nearby sidewalks, driveways, and roadways as safe and accessible as possible throughout the project. These details not only improve safety but also demonstrate consideration for surrounding property owners. Debris Removal on Limited-Access Sites Removing the structure is only one part of the project. On tight lots, debris removal often requires just as much planning as the demolition itself. Unlike open properties where dumpsters can be placed next to the building, confined sites frequently require debris to be moved in stages before it can be loaded onto trucks. Narrow streets, limited parking, and restricted work areas can all affect how materials are transported off-site. Depending on the property's layout, contractors may use smaller equipment to move debris to a staging area where it can be safely loaded and hauled away. Cleanup also requires careful coordination to ensure materials are removed without damaging neighboring property or creating safety hazards. Planning debris removal before demolition begins helps reduce delays and keeps the demolition project organized from start to finish. Permits and Local Requirements Most demolition projects require permits before work can begin. Requirements vary depending on the municipality, the type of structure being removed, and the scope of the project. Property owners should understand who will be responsible for obtaining permits and coordinating any required documentation. Utility disconnection verification and additional approvals may also be necessary before demolition can proceed. Projects located near sidewalks, streets, or other public areas may require additional planning to maintain safety throughout the project. Working with a contractor familiar with local municipalities can simplify this process and help ensure the project meets applicable requirements before demolition begins. You can learn more about permit information on the City of Pittsburgh Department of Permits, Licenses, and Inspections website . How Tight Lots Can Affect Demolition Costs Many property owners wonder whether demolition on a tight lot costs more than demolition on an open site. The answer depends on the property's specific conditions. Limited-access projects often require additional planning, labor, and specialized equipment, which can increase overall costs. Factors that commonly affect pricing include: Limited access to equipment and hauling trucks Additional hand labor Smaller or specialized machinery More detailed demolition sequencing Protection of neighboring structures Complex debris removal Utility coordination Permit requirements Hillsides, retaining walls, or other challenging site conditions Because every property is different, an on-site evaluation provides the most accurate estimate. Visiting the site allows a contractor to identify potential challenges and develop a demolition plan based on the property's actual conditions rather than general pricing averages. Why Local Experience Matters Pittsburgh presents demolition challenges that are not common in many other parts of the country. Older neighborhoods, steep terrain, narrow streets, and aging infrastructure all influence how a demolition project should be planned. An experienced local contractor understands how these conditions affect equipment access, debris removal, and overall project logistics. This knowledge can help prevent delays and improve safety throughout the demolition process. Local experience is especially valuable when demolition is only the first step in a larger project. After the structure has been removed, the site may require excavation, grading, drainage improvements, foundation removal, or preparation for new construction. Working with a contractor that provides both demolition and excavation services creates a smoother transition between phases and helps keep the project moving efficiently. Tight-Lot Demolition Requires Careful Planning Demolishing a building on a tight lot requires more than simply tearing it down. Limited access, nearby buildings, utility coordination, debris removal, and site safety all require careful planning before work begins. An experienced demolition contractor can evaluate the property, identify potential challenges, and develop a plan that protects surrounding structures while keeping the project organized and efficient. Whether you are removing an older home, garage, commercial building, or another structure in the Pittsburgh area, choosing a contractor experienced with confined sites can make a major difference in the project's success. Schaaf Excavating Contractors is your top demolition company in the Pittsburgh area. Our team evaluates each property individually to develop a safe, practical demolition plan based on the site's unique conditions. Contact us today to request an estimate and learn how we can prepare your property for its next phase. Frequently Asked Questions Can a building be demolished if access is limited? Yes. Limited access does not prevent demolition, but it often requires adjustments to the demolition plan, equipment selection, labor, and debris removal process. Every property should be evaluated individually before work begins. Does tight-lot demolition cost more? It can. Additional labor, specialized equipment, more detailed planning, protection of nearby structures, and more complex debris removal may increase the overall cost. An on-site evaluation is the best way to determine project pricing. How do contractors protect nearby buildings during demolition? Experienced contractors use controlled demolition methods, careful sequencing, site-specific planning, and protective measures to help reduce the risk of damage to the neighboring structures and property. Do I need a permit to demolish a building in Pittsburgh? Permit requirements will vary depending on the municipality and the type of structure being demolished. Property owners should verify local requirements or work with a contractor who is familiar with the permitting process. What should I look for when hiring a demolition contractor for a tight lot? Choose a contractor with experience completing limited-access demolition projects. Ask about equipment selection, site access planning, debris removal, utility coordination, protection of nearby structures, permitting, and whether excavation or grading services are available after demolition.
By Timothy Schaaf • June 19, 2026
Demystifying Your Decision For Demolition's Next Steps
By Timothy Schaaf • June 1, 2026
Commercial demolition is not just “tear it down and haul it away.” Older commercial buildings, tight urban sites, shared walls, utility connections, public sidewalks, basements, foundations, and structural damage can all change how a project needs to be planned. Not every demolition project needs a full engineering review. Some are straightforward enough to move forward with standard permitting, utility coordination, asbestos review, and contractor planning. Others involve structural or site conditions that should be carefully reviewed before work begins. Schaaf Excavating Contractors helps Pittsburgh-area commercial property owners, developers, municipalities, and facility managers evaluate site conditions, permitting needs, demolition logistics, and safety concerns before work begins. When a project appears to involve structural stability, adjacent buildings, public safety, or temporary support, engineering input may be required as part of the plan. What Is Engineering Review in Commercial Demolition? An engineering review is a technical evaluation of the building, site, or demolition plan. It may involve a structural engineer, design professional, or other qualified expert reviewing conditions that could affect safety or stability. In commercial demolition, engineering review may look at: Building stability Load-bearing walls, beams, columns, and roof systems Shared walls or party walls Adjacent structures Retaining walls Foundation or basement conditions Partial demolition sequencing Temporary shoring or bracing needs Public safety risks Unusual demolition methods A demolition contractor does not replace an engineer. However, an experienced contractor can often recognize when a project may need additional review before work starts. When a Commercial Demolition Project May Need Engineering Review The Project Involves Partial Demolition Partial demolition is one of the clearest situations where structural review may be needed before demolition. Unlike full demolition, partial demolition requires part of the building to remain in place. This can include removing an addition while preserving the original building, keeping a façade, saving a foundation, removing part of a roof system, or cutting into interior structural elements. When part of the building is retained, the demolition plan must protect what remains. If walls, framing, floors, foundations, or roof systems are connected to the areas being removed, engineering review may help determine the safest sequence of work and whether temporary support is needed. The Building Shares Walls or Is Close to Other Structures Commercial demolition in Pittsburgh often takes place near older masonry buildings, row-style commercial properties, narrow alleys, and active business districts. Some buildings share party walls, sit on zero-lot-line lots, or are close to neighboring foundations. An engineering review may be needed when demolition could affect an attached building, a shared structural element, a neighboring foundation, a roof tie-in, or an adjacent wall. In these situations, the plan may need to address temporary bracing, controlled removal methods, vibration concerns, or protective measures. Schaaf’s experience with commercial demolition in an urban environment helps property owners identify these concerns early. The Building Is Structurally Damaged or Unsafe Buildings damaged by fire, collapse, vehicle impact, storm damage, long-term vacancy, water intrusion, foundation failure, or deteriorated masonry may require a more cautious demolition plan. If a building has been condemned or identified as unsafe, workers may not be able to enter certain areas safely. Equipment placement, debris removal, and demolition sequencing may also need to be adjusted. Engineering review may help determine whether walls, floors, or roof sections are stable enough to remain in place during demolition, or whether remote demolition, bracing, or stabilization should be considered. Demolition Could Affect Public Streets, Sidewalks, or Utilities Commercial demolition near streets, sidewalks, alleys, utilities, or active businesses can involve public safety concerns beyond the building itself. This may include sidewalk closures, pedestrian protection, traffic control, overhead power lines, gas service, water lines, sewer connections, and demolition near public rights-of-way. Municipalities may request additional documentation when public safety is involved. That could include a site plan, utility confirmation, traffic control plan, pedestrian protection plan, or demolition sequence. This does not mean every project near a sidewalk needs engineering review, but public access and utility concerns can make the project more complex. The Project Requires Shoring, Bracing, or Temporary Support Any project involving shoring, bracing, or temporary support should be reviewed carefully. Temporary support may be needed to stabilize a wall, hold up a façade, protect a neighboring structure, support a remaining building section, or prevent movement around a basement or foundation. This is one of the strongest reasons to involve engineering professionals. Temporary support systems need to fit the conditions they are supporting. If a wall, structure, or soil condition could move during demolition, the plan should account for that risk before work begins. The Building Has a Basement, Deep Foundation, or Retaining Wall Many Pittsburgh-area commercial and industrial buildings have basements, grade changes, retaining walls, older foundations, and sloped lots. These below-grade conditions can affect the demolition plan. A project may need to account for basement backfill, foundation removal, retaining walls near property lines, adjacent pavement, sidewalks, neighboring structures, and future redevelopment plans. If a retaining wall supports soil near another property, a sidewalk, a roadway, or a building, demolition should be carefully planned. Schaaf’s excavation and sitework experience helps connect demolition planning with what happens after the structure is removed. The Demolition Is Part of a Larger Redevelopment Project Commercial demolition is often the first step in redevelopment. A property owner may be clearing a site for new construction, preparing a building for adaptive reuse, removing an obsolete structure, or coordinating with architects, engineers, developers, and general contractors. Engineering review may be tied to the next phase of work. The project team may need to preserve foundations, protect slabs, remove utilities in a specific sequence, or prepare the site for excavation and grading. A demolition contractor with excavation experience can help identify what needs to be removed, what needs to remain, and how demolition should support the next phase. The Permit Office Requests Additional Documentation Local demolition requirements vary by municipality, building condition, and scope of work. A demolition permit is required for full demolition, partial demolition, and non-structural interior demolition of residential or commercial buildings and structures in Pittsburgh. Pennsylvania’s Uniform Construction Code guidance also states that a permit is required before full or partial demolition of a building or structure. Allegheny County notes that property owners, representatives, or contractors must file necessary permits in the municipality where the work is performed. Depending on the scope, a permit reviewer may request drawings, a demolition plan, a site plan, an engineer letter, a shoring plan, or other documentation. A project may need a demolition permit without needing a separate structural engineer. A more complex project may need both. Does Interior Commercial Demolition Need an Engineering Review? Sometimes. Non-structural interior demolition may be straightforward when the work is limited to finishes, fixtures, flooring, ceiling systems, cabinetry, and non-load-bearing partitions. However, commercial interior demolition may require additional review when it affects structural systems. This can include removing load-bearing walls, cutting concrete slabs, removing mezzanines, altering stair openings, removing structural steel, changing roof or floor supports, demolishing elevator shafts, or removing mechanical equipment supported by structural framing. Before removing major interior components, the contractor should confirm whether the work is truly non-structural or requires additional review. Engineering Review vs. Permit Review: What’s the Difference? Permit review and engineering review are related but not the same thing. Permit review is the municipality’s review of the proposed work to determine whether it meets local requirements. An engineering review is a technical evaluation of structural stability, sequencing, temporary support, and site-specific risks. They can overlap. A permit office may request engineering documentation for a complex project. An engineer may prepare information that supports a permit application. However, a demolition permit does not always require a separate engineering review. What Schaaf Looks at Before Commercial Demolition Begins Before commercial demolition begins, Schaaf looks at practical details that affect safety, cost, schedule, and permitting, including: Building size, age, and construction type Whether the work is full, partial, interior, or selective demolition Distance to adjacent buildings Shared walls or nearby foundations Equipment and dumpster access Utility disconnection needs Basements, foundations, retaining walls, and grade changes Public sidewalk, street, and pedestrian concerns Drainage and site conditions Hazardous material concerns Debris removal and disposal logistics Whether the next phase involves excavation, grading, or redevelopment Asbestos review is also an important part of planning. Allegheny County guidance says all demolitions require an asbestos survey and notification to ACHD and EPA 10 days before demolition, even when no asbestos is present. Depending on the findings, additional asbestos abatement requirements may apply. Why It’s Better to Identify Engineering Needs Early Engineering questions are best addressed before demolition begins. Waiting can lead to permit delays, change orders, unsafe site conditions, damage to adjacent structures, utility conflicts, work stoppages, higher costs, and scheduling problems. Early review also helps with redevelopment planning. If an engineer letter, shoring plan, or revised demolition sequence is needed, it is better to know before crews, equipment, dumpsters, and subcontractors are scheduled. The goal is simple: understand the project clearly before work begins so demolition can be planned safely and efficiently. Talk to Schaaf Before Starting a Commercial Demolition Project If you are planning a commercial demolition project in Pittsburgh or the surrounding area, Schaaf Excavating Contractors can help you evaluate the site, understand the demolition scope, coordinate the right permits and inspections, and determine whether engineering review may be needed before work begins. Whether you are removing an old commercial building, preparing a site for redevelopment, planning selective demolition, or dealing with an unsafe structure, it is better to identify structural, permitting, utility, and access concerns early. Contact Schaaf Excavating Contractors to discuss your building, timeline, and project goals before demolition begins. FAQs About Commercial Demolition Engineering Review Does every commercial demolition project need an engineering review? No. Some straightforward demolition projects may only need standard permitting, utility disconnection, asbestos review, and contractor planning. An engineering review is more likely when the project involves structural concerns, partial demolition, adjacent buildings, public safety risks, or temporary support. Who determines whether engineering review is needed? The need may be identified by the demolition contractor, property owner, architect, municipality, permit reviewer, or structural engineer. If the scope raises structural or safety concerns, it is better to address those questions early. Is partial demolition more likely to require engineering review? Yes. Partial demolition often requires more planning because part of the building remains in place. If walls, framing, floors, foundations, or façades are to be preserved, the project may require structural review or a more detailed demolition sequence to avoid unsafe building demolition. Does commercial interior demolition need an engineering review? Not always. Removing finishes, fixtures, ceilings, flooring, and non-load-bearing partitions may not require engineering review. However, removing structural walls, steel, concrete, mezzanines, shafts, or major mechanical supports can require additional review. Can Schaaf help determine whether an engineer is needed?  Yes. Schaaf can review the demolition scope, site conditions, access issues, and surrounding structures to help determine whether the project appears straightforward or warrants additional engineering input.
By Timothy Shcaaf • March 20, 2026
Schaaf Discusses Demolition After Fire Damage
By Timothy Schaaf • January 26, 2026
If you’ve ever watched a commercial building come down in downtown Pittsburgh, you know it looks nothing like a suburban teardown. There’s no open field, no quiet perimeter, and no room for error. Urban commercial demolition in Pittsburgh is a controlled, highly coordinated operation that happens in the middle of live traffic, active businesses, and constant pedestrian movement. This article walks through a real-world commercial building demolition project performed by Schaaf Excavating Contractors, a Pittsburgh demolition contractor specializing in complex urban environments. It’s a real to life story of one job site, from the first site walk to the final sweep, showing how traffic control, safety planning, and logistics actually work when you’re demolishing a commercial structure in a dense city environment. The Job Site and the Constraints The building sat along a narrow corridor just outside downtown Pittsburgh. Four stories tall, brick and steel construction, built decades before modern documentation standards. One side faced a two-lane city street with bus traffic. The other side shared a property line with an occupied commercial building. A sidewalk ran directly along the façade, carrying steady foot traffic from nearby offices and parking garages. There was no laydown yard. No empty lot. No buffer zone. Every piece of equipment, every truck, and every worker had to fit into a footprint that barely extended beyond the building itself. This is the reality of commercial building demolition in Pittsburgh’s urban core. For Schaaf Excavating Contractors, projects like this are defined as much by surrounding conditions as by the structure itself. Pre-Demolition Planning Before Any Equipment Arrives Long before a machine showed up, the project lived on paper. The Schaaf team began with a detailed site evaluation, walking the perimeter multiple times at different times of day. Morning pedestrian patterns looked different than lunchtime. Traffic congestion shifted once the buses started running more frequently. These observations shaped access planning, work windows, and shutdown procedures. Permitting requires coordination with the City of Pittsburgh, public works, and utility providers. Truck routes were mapped to avoid weight-restricted bridges, and hauling was scheduled during off-peak hours. Logistics plans accounted for where trucks could line up without blocking intersections. Urban commercial demolition does not allow for improvisation. Every move has to be planned before the first permit is issued. Managing Traffic on a Live City Street Once demolition began, traffic control became a daily operation, not a one-time setup. Schaaf Excavating Contractors implemented rolling lane closures rather than full shutdowns, keeping at least one lane open whenever possible. Flaggers were positioned at both ends of the block, communicating by radio to manage truck entry and exit. Haul trucks were scheduled in tight windows to avoid rush hour and major downtown events. Public transit coordination was critical. Bus schedules dictated when heavier debris could be loaded out. On days when buses could not be rerouted, demolition paused during peak transit times. This level of demolition traffic control is standard practice for experienced urban contractors and essential for keeping downtown Pittsburgh moving safely. Protecting Pedestrians and Nearby Businesses Pedestrian safety was non-negotiable. Before any exterior demolition began, sidewalk scaffolding with overhead protection was installed. Debris netting wrapped the structure, and clear signage redirected foot traffic well before pedestrians reached the work zone. Dust control was handled with continuous misting, not reactive spraying. Work paused when wind conditions changed. If a neighboring business needed uninterrupted access for deliveries or customers, sequencing was adjusted to accommodate those needs. Urban demolition is not just about removing a building. It is about protecting the people who pass by it every day. Choosing Equipment for Precision in Tight Spaces This project was not about size. It was about control. Schaaf selected compact excavators with high-reach capabilities instead of larger machines that would have limited maneuverability. Attachments included concrete processors and shears rather than breakers to reduce vibration, noise, and dust. Interior demolition was prioritized to reduce structural loads methodically. Floors were stripped, beams exposed, and materials removed before exterior walls were addressed. Every machine movement was deliberate and planned. In urban commercial demolition, precision replaces brute force. When the Plans Meet Reality on Site No matter how detailed the planning, reality always shows up. Midway through demolition, the crew encountered undocumented utilities embedded in a structural wall, lines that did not appear on any drawings. Work stopped immediately. Utilities were traced, verified, and safely disconnected before demolition resumed. Later in the project, a week of heavy rain increased debris weights and slowed hauling. Truck loads were adjusted, and sequencing changed to maintain street safety and prevent debris tracking into traffic lanes. These moments highlight why experience matters. Schaaf Excavating Contractors’ ability to pause, reassess, and adapt kept the project moving without safety incidents or city shutdowns. Sequenced Demolition and Material Removal With no room to stockpile debris, everything moved out just in time. Demolition progressed floor by floor, with materials separated as they came down. Steel was sorted for recycling. Concrete was processed and loaded immediately. Debris never sat onsite longer than necessary. Hauling schedules were synchronized with demolition progress. Trucks arrived when loads were ready, not before and not after. This minimized congestion and reduced the project’s impact on surrounding streets. In downtown Pittsburgh demolition, logistics are as critical as demolition itself. Coordinating With the City and the Surrounding Community City inspectors visited the site regularly, and open communication helped prevent delays. Inspections were scheduled in advance, documentation was prepared, and any required adjustments were discussed early. Schaaf Excavating Contractors also maintained direct communication with neighboring businesses. Weekly updates explained upcoming work phases, potential noise, and traffic changes. That transparency helped prevent complaints and maintained positive relationships throughout the project. Urban demolition succeeds through coordination, not isolation. Why Experience Matters in Urban Commercial Demolition This project could have gone very differently with an inexperienced contractor. Without proper traffic planning, lane closures could have caused gridlock. Without pedestrian protection, the site could have been shut down. Without disciplined sequencing and logistics, debris could have overwhelmed the street. Choosing a Pittsburgh demolition contractor with proven urban experience, like Schaaf Excavating Contractors, is not just a preference. It is risk management. Property owners and developers can learn more about evaluating demolition teams here: Finding & Choosing the Right Commercial Demolition Contractor https://www.pittsburghdemolitionandwrecking.com/finding-choosing-the-right-commercial-demolition-contractor How This Project Fits Into the Demolition Process This project followed the same core stages as any commercial demolition, but with added layers of planning and control. Pre-demolition planning, permitting, and safety setup came first. Structural demolition followed a controlled sequence. Material removal and site coordination ran parallel throughout the job. Final inspections and site restoration closed the project. Traffic control, logistics, and pedestrian safety are not side tasks in urban demolition. They are embedded into every stage of the process. A full overview of those stages is available at https://www.pittsburghdemolitionandwrecking.com/what-are-the-stages-of-a-demolition-project Closing the Project and Leaving the Site Ready As the final wall came down, the focus shifted from demolition to restoration. Streets were cleaned daily, but the final sweep restored the block completely. Sidewalk protection was removed. Lanes reopened. Utility stubs were secured. The site was graded and left ready for the next phase of redevelopment. From the outside, it looked simple. The building was gone. But behind that outcome was months of planning, coordination, and disciplined execution by Schaaf Excavating Contractors. That is what urban commercial demolition in Pittsburgh really looks like. Controlled, deliberate, and designed to work within the city, not against
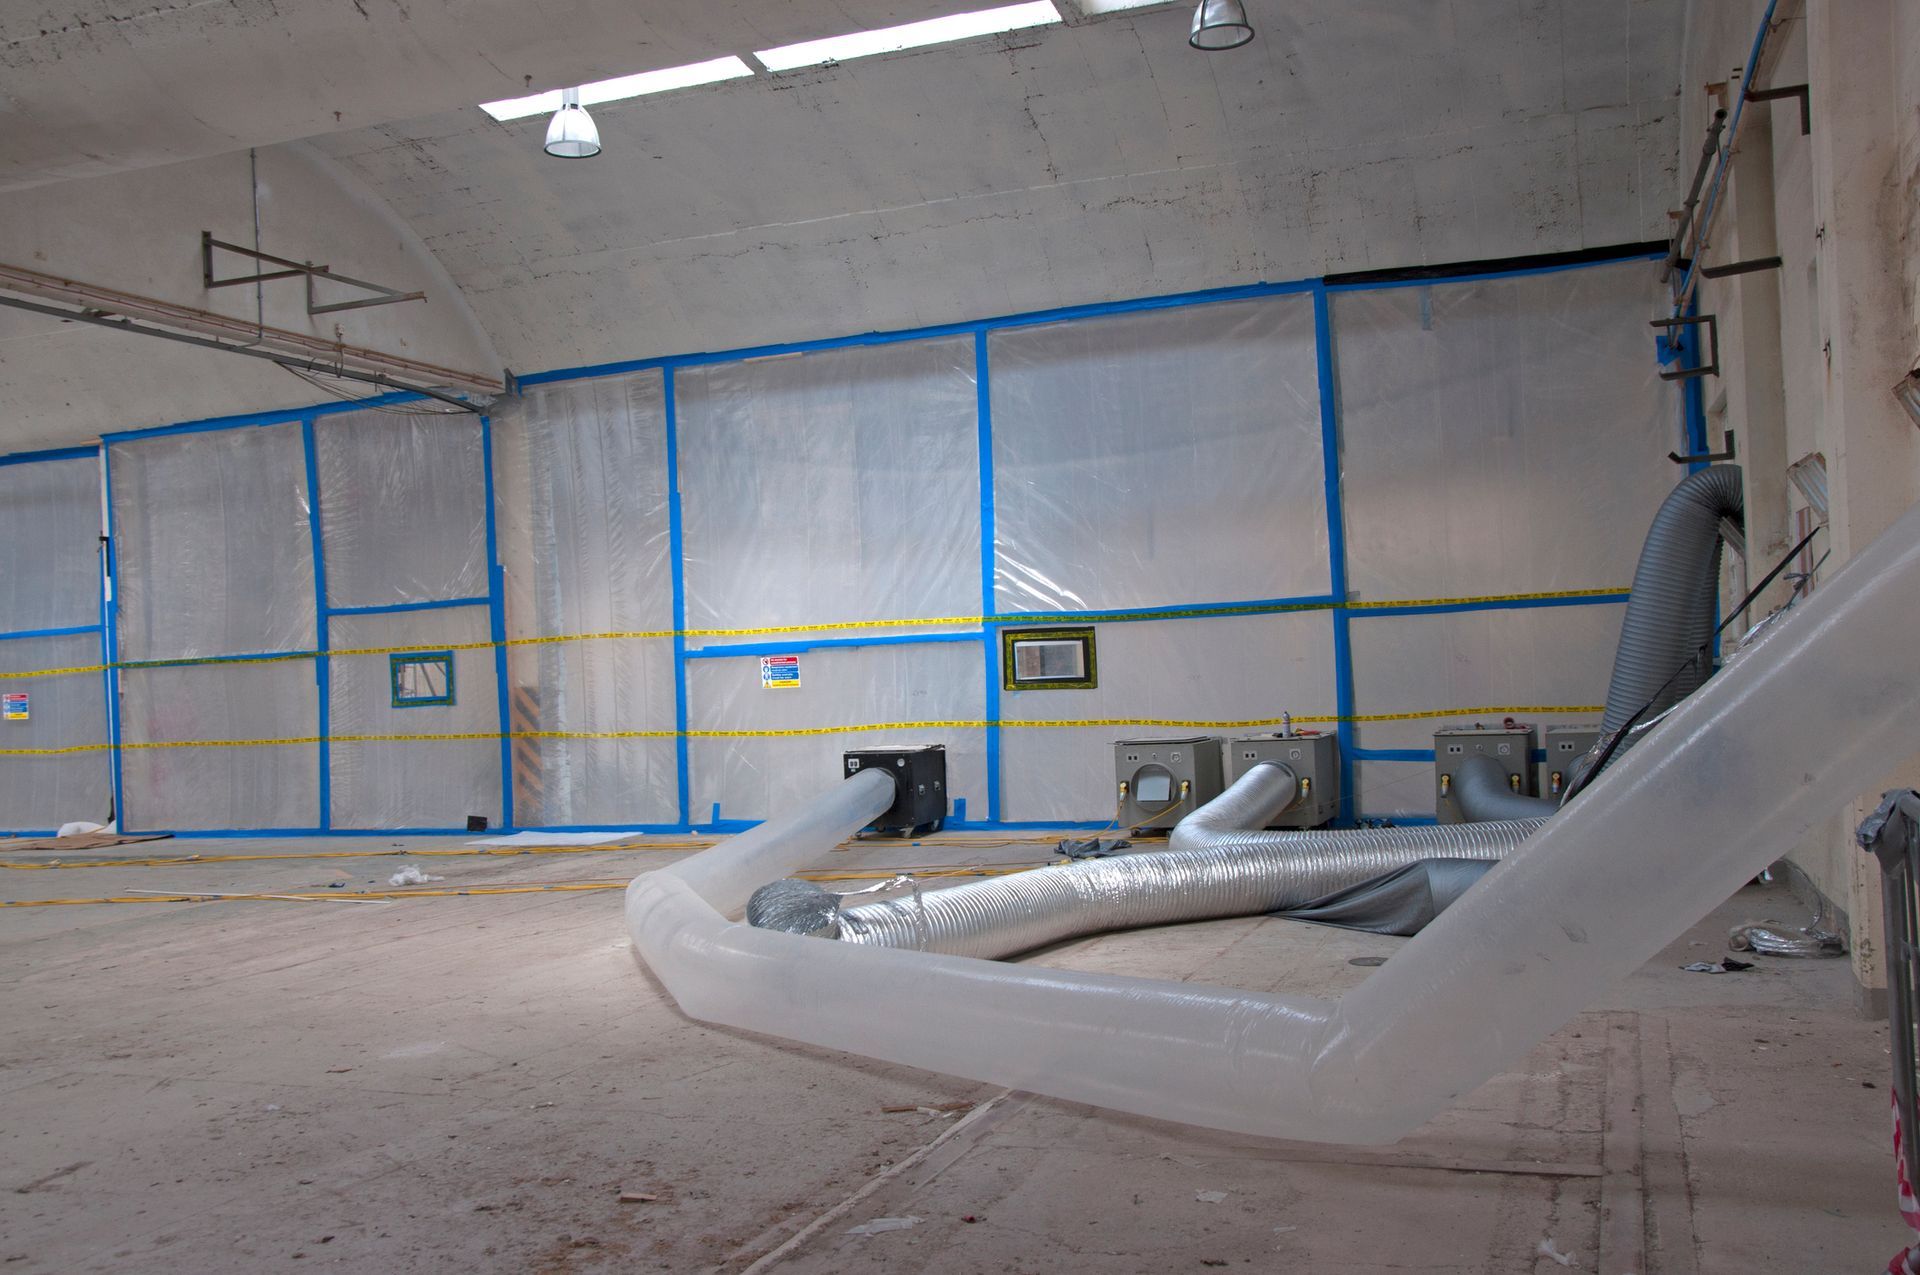
schaaf long reach excavator outside industrial building demolition site in Pittsburgh
By Timothy Schaaf • November 21, 2025
From former industrial contaminants like asbestos to oil and lead paint there are some details that require special consideration for future development. Contact us today!
By Timothy Schaaf • October 15, 2025
For decades, asbestos was in construction across the U.S. Its durability, fire resistance, and affordability made it a go-to material for insulation, flooring, siding, and ceiling systems from the 1940s through the late 1970s. Only later did the serious health risks, including mesothelioma, asbestosis, and other respiratory illnesses caused by inhaling asbestos fibers, become clear. Despite regulations restricting its use, asbestos remains present in many older buildings both commercial and residential. That means real estate developers, facilities managers, and even homeowners can encounter it when planning a renovation, demolition, or major repair. While the basic goal is always the same safe removal and disposal the way asbestos abatement is managed differs significantly between commercial and residential settings. Why Regulations Differ Between Commercial and Residential Abatement Commercial Buildings: A Stricter Environment Several federal agencies regulate commercial asbestos abatement , and rules are designed to protect workers, tenants, employees, and the public. OSHA regulates worker safety, including personal protective equipment, exposure monitoring, and training requirements. EPA standards cover emissions, waste disposal, and air quality. State and local agencies add another layer of oversight, often requiring permits, notification of nearby occupants, and detailed clearance testing. One of the most significant distinctions is that commercial projects nearly always require licensed, certified asbestos contractors. Air monitoring is mandatory, both during and after removal, and strict documentation is needed to prove compliance. Residential Properties: More Flexibility, but Still Regulated Homeowners face fewer obstacles, but that does not mean asbestos should be ignored. In some cases, owner-occupied residences may be exempt from specific requirements. In some jurisdictions, homeowners could legally remove asbestos from their own property, though this is not safe or practical. Even when rules are less strict, state agencies and landfills still regulate waste handling and disposal. This means homeowners cannot simply throw asbestos-containing materials in with regular trash. Any hired contractor must also comply with local licensing and safety requirements. While residential abatement can be less complex, both settings require compliance with health and safety standards. Cutting corners exposes owners to legal risks and potential health consequences. Cost Factors in Commercial vs. Residential Abatement Why Commercial Projects Cost More Abatement in a large office building, retail center, or industrial site comes with higher costs for several reasons: Scale: More square footage means more material to remove and dispose of. Complex building systems: HVAC, electrical, and mechanical systems spread throughout multiple floors require specialized containment. Labor certifications: A larger crew of licensed professionals increases labor expenses. Containment and monitoring: Setting up negative air systems and multiple abatement zones adds time and equipment costs. A commercial project might span several hundred thousand square feet, requiring staged removal that extends over weeks or months. Costs reflect not only removal but also the planning, compliance, and testing involved. Residential Abatement Costs Abatement for a home is typically smaller in scope but can still be expensive depending on the materials involved. Single-area removal: Removing asbestos floor tile from a basement might cost only a few thousand dollars. Whole-home abatement: If asbestos is found throughout a home, such as in insulation, siding, and flooring, the price can climb quickly. Other factors, such as whether the home is vacant, the accessibility of the worksite, and the volume of material, also influence costs. While totals are usually less than those for commercial projects, residential property owners are often surprised by how quickly expenses add up. Timelines and Scope of Work Commercial Projects: Phased and Coordinated In commercial settings, asbestos abatement rarely happens in isolation. It is typically tied to a larger demolition or renovation project, and scheduling must align with other contractors. Staged removal: Crews may work floor by floor or section by section to minimize disruption. Tenant considerations: In mixed-use or multi-tenant buildings, abatement may need to occur during off-hours or in phases to allow businesses to remain operational. Extended clearance testing: Because commercial projects involve more people and larger systems, air monitoring and clearance testing may take additional time before re-occupancy is permitted. Residential Projects: Faster but Still Careful A homeowner's scope is usually limited to one or two areas. Removing pipe insulation or attic materials can often be completed within days. However, unexpected discoveries such as additional asbestos in flooring adhesives or drywall can extend timelines. Laboratory testing of samples, while faster now than in the past, still takes time and can delay work until results confirm whether materials contain asbestos. Technical Challenges Unique to Commercial Properties Abatement in a home is typically a straightforward process: isolate the work area, remove the asbestos, dispose of it properly, and conduct clearance testing. Commercial properties add layers of complexity: Multi-tenant environments: Contractors must ensure minimal disruption to occupants while maintaining airtight containment. Waste volume: Commercial abatement produces larger amounts of hazardous waste, requiring licensed haulers and specialized disposal arrangements. Containment systems: Multiple negative air pressure units and decontamination chambers may be needed to maintain safety across large sites. Specialized structures: Industrial plants and older office towers often have asbestos integrated into mechanical systems, requiring technical removal strategies. These challenges make it critical to engage contractors with extensive commercial experience, as mistakes can lead to costly delays and compliance issues. Safety Protocols and Legal Liability Both commercial and residential abatement share common safety practices, but liability and enforcement differ. Worker protection: Crews must use respirators, protective clothing, and decontamination systems. Air clearance: Projects conclude only when independent testing confirms that airborne fiber levels meet safe thresholds. Legal and financial penalties: Commercial property owners face higher fines for violations and potential lawsuits from tenants or employees exposed to asbestos. Homeowners may face fewer penalties, but improper removal can lower property value and could complicate future sales. Insurance considerations: Commercial policies often require detailed compliance records, while residential insurance may not cover asbestos-related costs at all. In short, safety is non-negotiable, and the liability risks are greater for commercial managers who cut corners. Why Partnering with a Certified Commercial Demolition Company Matters Since asbestos is often found during demolition or large-scale renovation, integrating abatement with demolition planning makes sense. A certified commercial demolition company can: Coordinate scheduling: Align abatement and demolition to minimize downtime. Ensure compliance: Experienced firms maintain the necessary certifications and documentation. Simplify project management: One contractor overseeing both abatement and demolition reduces communication gaps. Lower risks: Proper handling avoids regulatory violations, delays, and potential exposure claims. Hiring a certified abatement contractor ensures safety for residential owners. However, choosing a full-service demolition partner offers a clear advantage in efficiency and compliance for commercial managers. Matching the Strategy to the Property Type The approach to asbestos abatement depends heavily on whether the property is commercial or residential. Stricter regulations govern commercial projects, involve more complex technical challenges, and come with higher costs and liability risks. Residential projects, while generally smaller and faster, still require careful handling to protect you and your family and maintain your property value. In both cases, the safest and most reliable path forward is to work with a certified asbestos abatement and commercial demolition services provider . By matching the right strategy to the property type, managers and property owners can keep projects on schedule, remain compliant, and ensure the health and safety of everyone involved. Call Schaaf Excavating Contractors today to learn more about our commercial asbestos abatement services!
By Timothy Schaaf • September 10, 2025
Redevelopment projects are reshaping the retail landscape across the country. As consumer preferences evolve and e-commerce grows, older shopping centers, strip malls, and stand-alone retail properties are increasingly underutilized. For real estate developers and facilities managers, this shift creates a new opportunity while also adding complexity to redevelopment. One of the most important decisions during redevelopment is whether to pursue total demolition or selective demolition services for their retail space . Each approach carries unique costs, timelines, regulatory requirements, and long-term implications. Choosing the best method can determine not only the success of a single project but also the long-term profitability of a property. This guide provides an in-depth look at the considerations behind total vs. selective demolition in retail redevelopment, with practical insights for professionals navigating these high-value decisions. The Decline of Aging Retail Spaces Retail spaces constructed in the 1970s, 80s, and 90s often no longer fit the needs of today’s tenants. Large anchor stores, sprawling parking lots, and enclosed mall corridors were once attractive but now struggle to remain viable. Three major forces drive the need for redevelopment: E-commerce and changing shopping habits . Consumers increasingly favor convenience, smaller-format stores, and mixed-use developments that combine shopping with dining, entertainment, and housing. Tenant demands. National retailers want flexible, modern floor plans that can adapt to omnichannel strategies. Outdated properties may lack the infrastructure for logistics, technology, and accessibility. Community priorities. Municipalities are encouraging redevelopment of vacant or underperforming retail spaces into projects that better serve residents, such as residential units, offices, or healthcare facilities. For many sites, renovation alone is not enough. That’s where demolition—either total or selective—comes in. Total vs. Selective Demolition: What’s the Difference? Total demolition removes the entire structure, leaving behind a cleared site for new construction. This approach is straightforward but disruptive. It is typically the best option when structures are unsafe, outdated, or incompatible with redevelopment plans. Selective demolition services, , involve carefully dismantling certain parts of a building while leaving others intact. Crews may preserve foundations, steel framing, or historic façades. Selective demolition requires greater precision, planning, and labor coordination, but it often results in cost savings and preservation of valuable elements. Retail building demolition examples include: Total demolition: An abandoned strip mall is razed to prepare the site for a mixed-use residential and retail development. Selective demolition: The exterior shell of a retail plaza is preserved while interior spaces are gutted to create smaller, flexible tenant units. Reasons for Total Demolition in Retail Properties For developers and facilities managers, total demolition is typically chosen when: Structural safety is compromised . Buildings with severe deterioration, roof collapse risks, or foundation issues may not be cost-effective to salvage. Layouts are inflexible . Retail formats such as large anchor stores or multi-level department stores often cannot be easily converted for modern retail or alternative uses. Repurposing requires a blank slate . Redevelopments that convert retail into residential, office, or community-use spaces typically demand complete demolition. The cost favors rebuilding . Renovating a building with outdated infrastructure (e.g., HVAC, plumbing, and electrical systems) may cost more than constructing a new one. Example: A developer evaluating a failing enclosed mall may find that asbestos abatement, structural retrofits, and utility upgrades would cost more than starting fresh. Top Reasons for Selective Demolition in Retail Redevelopment Selective demolition services are preferred when redevelopment goals are leaning toward partial preservation. Common reasons include: Reusing valuable elements . Steel beams, concrete floors, or structural foundations may still meet building code standards and reduce material costs. Targeted upgrades . Selective demolition allows properties to meet ADA or energy-efficiency codes while maintaining much of the original building. Budgetary constraints . When funding is limited, phased selective demolition enables developers to spread costs over time while keeping portions of the site functional. Historic or community concerns . Preserving iconic architectural features can maintain goodwill with municipalities and local stakeholders. Example: A retail plaza undergoing renovation may keep its recognizable brick façade while reconfiguring interiors for restaurants, offices, and boutique shops. Timelines: How Long Does Demolition Take? Demolition timelines vary widely, depending on the scope of work, permitting requirements, and site conditions. Total Demolition Timelines Planning and permitting: 1–3 months for assessments, permitting, and site logistics. Physical demolition: Several weeks to a few months, depending on the size of the property. Debris removal and site preparation: Adds additional time for larger structures. Example: It may take three months from the first swing of the wrecking ball to the cleared site for a 200,000-square-foot shopping mall. Selective Demolition Timelines Planning: Often more complex than total demolition, as crews must evaluate structural stability and plan phased approaches. Execution: May take longer than total demolition due to the precision required, especially in occupied retail environments. Phasing: Work may be divided into zones, with demolition scheduled around tenant operations. Key timeline factors : Weather delays Hazardous material abatement Seasonal tenant needs (e.g., avoiding peak shopping months) Utility relocation Permitting and Pre-Demolition Requirements Permitting processes differ between municipalities, but common requirements for both total and selective demolition include: Demolition permits for the structure or portions of it. Environmental assessments to check for asbestos, lead paint, mold, or other hazardous materials. Utility disconnections to ensure safe removal of gas, electricity, and water. Public notices or hearings are required if community input is required. Safety clearances, including dust suppression and noise-control plans. Working with an experienced commercial demolition company ensures the job is completed in compliance and also reduces delays. Contractors typically coordinate directly with permitting authorities and environmental consultants. Performing Demolition in Active or High-Traffic Retail Areas Redevelopment often occurs while nearby businesses remain open. This creates unique challenges for demolition contractors. Key strategies include: Night and weekend scheduling to minimize disruptions. Barricades and pedestrian control to protect public safety. Dust, debris, and vibration control to prevent damage to nearby businesses. Equipment logistics for hauling debris without blocking public access or loading zones. Tenant communication to keep stakeholders informed and mitigate complaints. For facilities managers, coordination between demolition contractors and tenants is critical to ensuring redevelopment does not negatively impact existing business relationships. Choosing the Right Company For Commercial Demolition Services The choice of contractor can determine whether a redevelopment project stays on schedule and within budget. Facility and real estate managers should prioritize: Licensing and insurance . Ensures compliance with local laws and liability coverage. Retail experience . Contractors with proven success in occupied retail zones understand logistical challenges. Safety record . A strong safety culture reduces risks to workers and the public. Full-service capabilities . A contractor who offers both total and selective demolition services provides flexibility as project needs evolve. Transparent communication . Clear scheduling, budgeting, and reporting help managers make informed decisions. Case Example: Total vs. Selective Demolition in Practice A regional developer faced a choice with a 1970s-era shopping center anchored by a failing department store. Option 1: Total demolition . This would allow complete redevelopment into residential and retail, but it would require a higher upfront investment. Option 2: Selective demolition . Preserved steel framing and parking lot while reconfiguring interiors for new tenants. After analysis, selective demolition was chosen, saving several million dollars and cutting redevelopment time by six months. Tenants could remain open in phases, and the community benefited from a faster transition. Matching Demolition Strategy to Your Retail Redevelopment Goals The decision between total and selective demolition is rarely straightforward. Each project brings unique challenges involving structural integrity, community expectations, tenant needs, and budget constraints. For some retail properties, total demolition clears the way for transformative redevelopment. For others, selective demolition services allow for strategic upgrades that preserve valuable assets while reducing costs. In either case, success depends on working with a trusted commercial demolition company that understands the nuances of retail redevelopment. With the Schaaf Excavating Contractors, real estate developers and facilities managers can turn aging retail properties into thriving, modern spaces that meet today’s market needs.
More Posts